$ 392,000

5513 Baraboo Court
Davenport, IA 52804

    Marlene Kimbel
  563-340-8040
 Buyer's Agents Welcoming
  OPEN HOUSE

Sunday November 8, 2026
12:30-2:00 PM
  • 1 / 48
  • 2 / 48
  • 3 / 48
  • 4 / 48
  • 5 / 48
  • 6 / 48
  • 7 / 48
  • 8 / 48
  • 9 / 48
  • 10 / 48
  • 11 / 48
  • 12 / 48
  • 13 / 48
  • 14 / 48
  • 15 / 48
  • 16 / 48
  • 17 / 48
  • 18 / 48
  • 19 / 48
  • 20 / 48
  • 21 / 48
  • 22 / 48
  • 23 / 48
  • 24 / 48
  • 25 / 48
  • 26 / 48
  • 27 / 48
  • 28 / 48
  • 29 / 48
  • 30 / 48
  • 31 / 48
  • 32 / 48
  • 33 / 48
  • 34 / 48
  • 35 / 48
  • 36 / 48
  • 37 / 48
  • 38 / 48
  • 39 / 48
  • 40 / 48
  • 41 / 48
  • 42 / 48
  • 43 / 48
  • 44 / 48
  • 45 / 48
  • 46 / 48
  • 47 / 48
  • 47 / 48

 [On mobile devices, swipe or tap at the center of left & right edges of the slider to scroll pictures]

A ttention: $5,000 available for flooring/ or closing costs and prepaid.

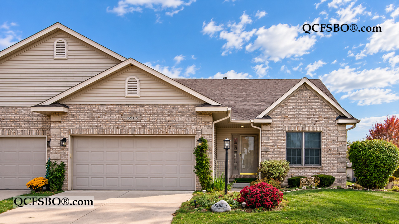
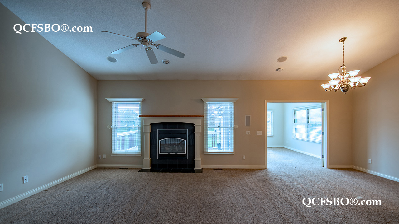
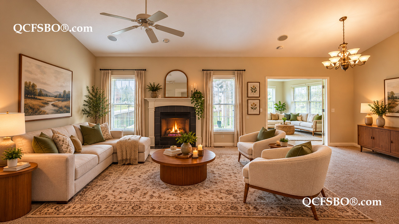
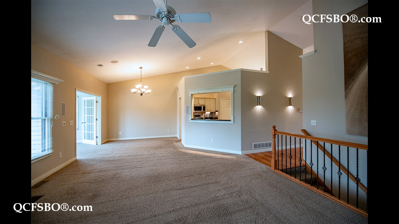
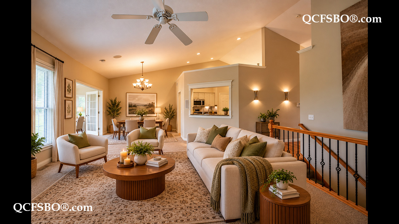
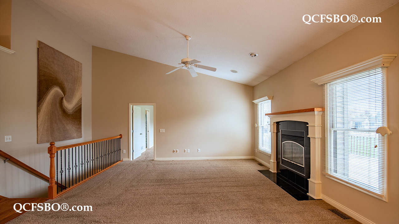
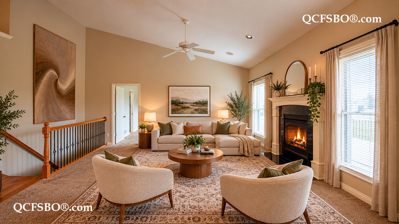
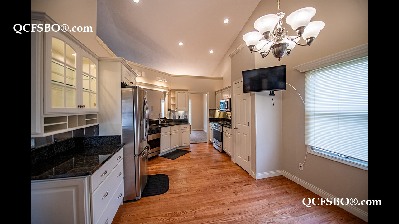
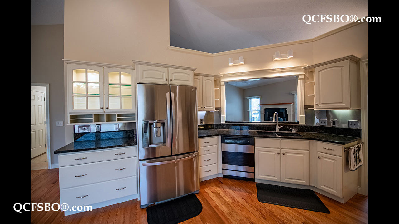
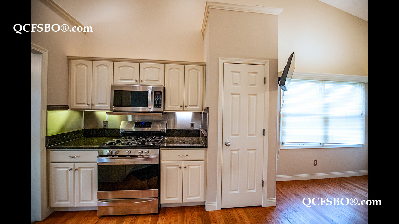
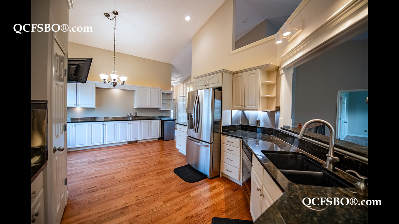
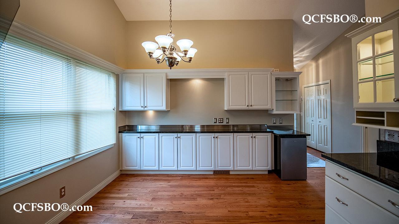
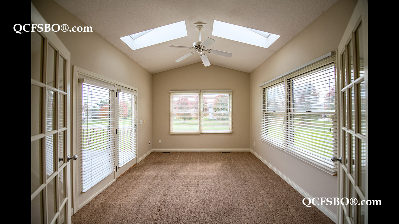
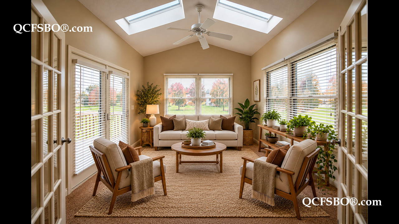
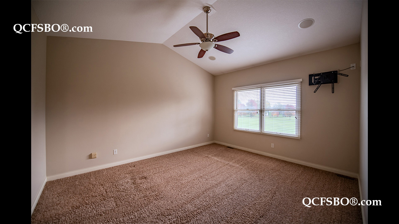
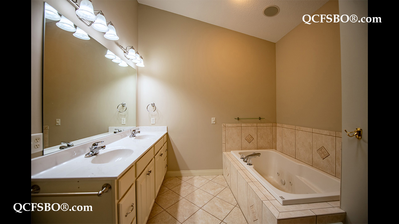
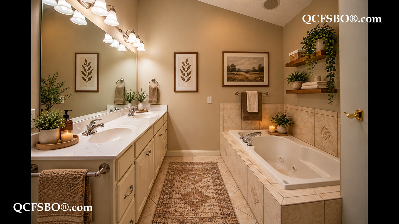
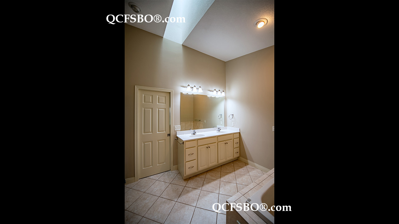
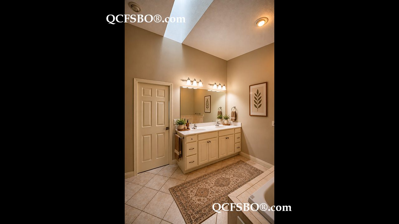
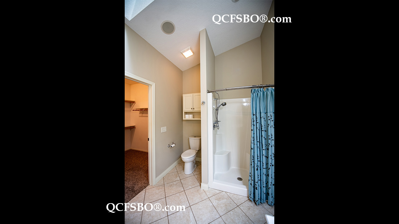
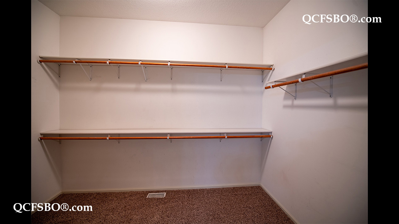
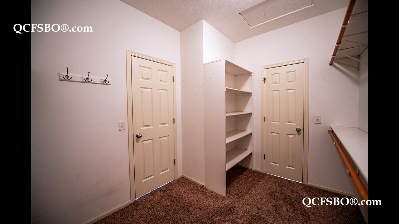
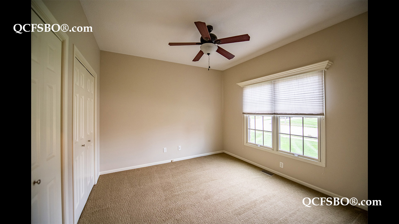
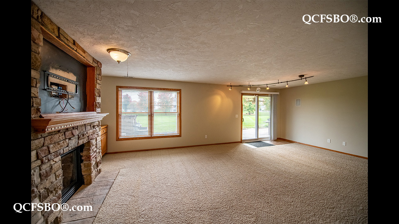
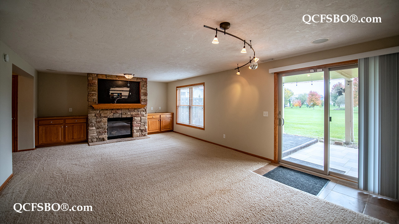
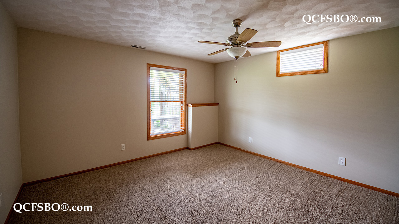
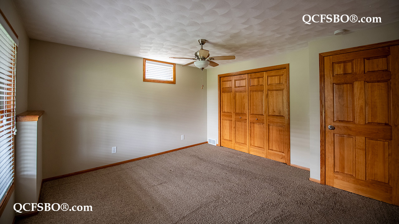
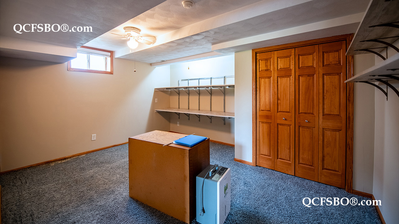
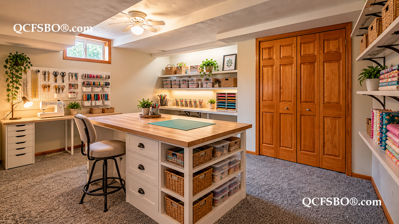
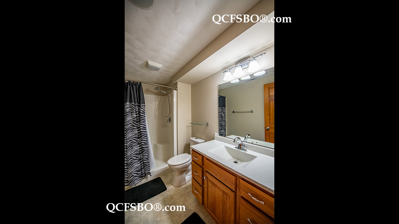
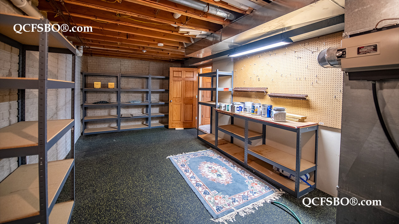
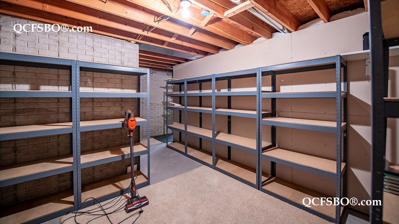
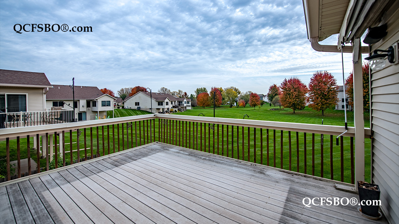
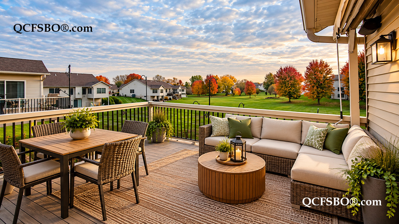
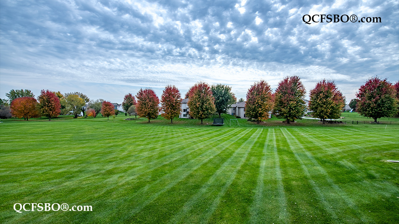
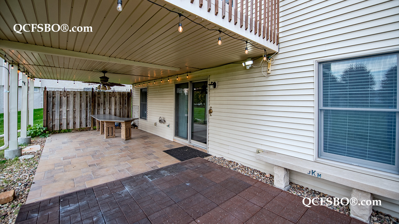
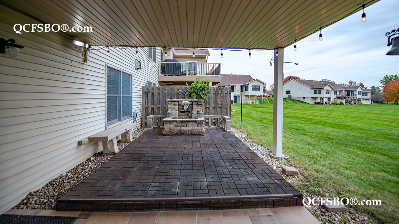
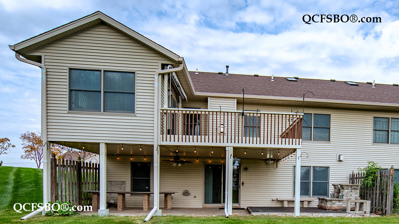
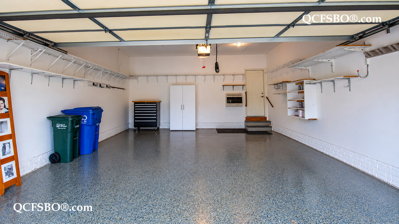
This is the Davenport ranch condo that you have been waiting for, on a quiet cul-de-sac. 3 bedrooms & 3 bathrooms, Main floor laundry. Beautiful large eat in kitchen with granite counter tops, stainless steel appliances, newly remodeled in 2016. The main floor primary suite w/walk in closet that opens up to the laundry room! The primary bath room has a beautifully appointed jacuzzi tub, and skylight for an abundance of natural light. Full finished walk out basement with a 2nd fireplace in the family room. The basement has a 12x14 office space, and also a large workshop room with loads of extra storage. Nice and open floor plan, with the only 4 season room that has two skylights. The garage has epoxy flooring. Loads of green space behind the condo. This is a must see!
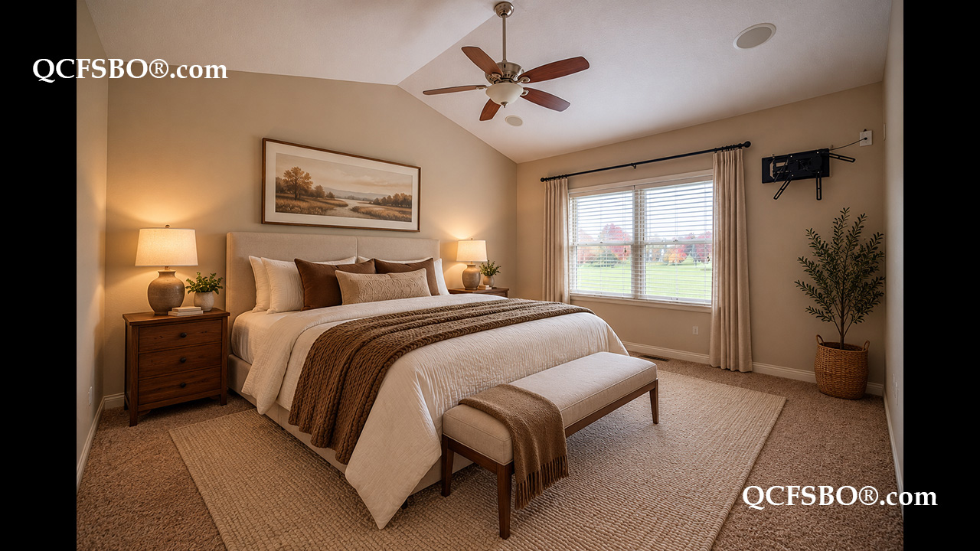
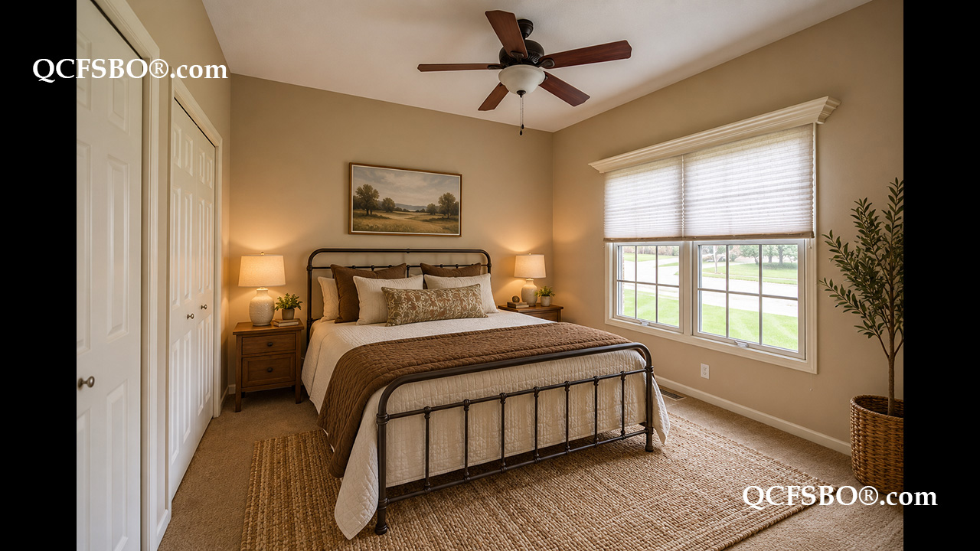
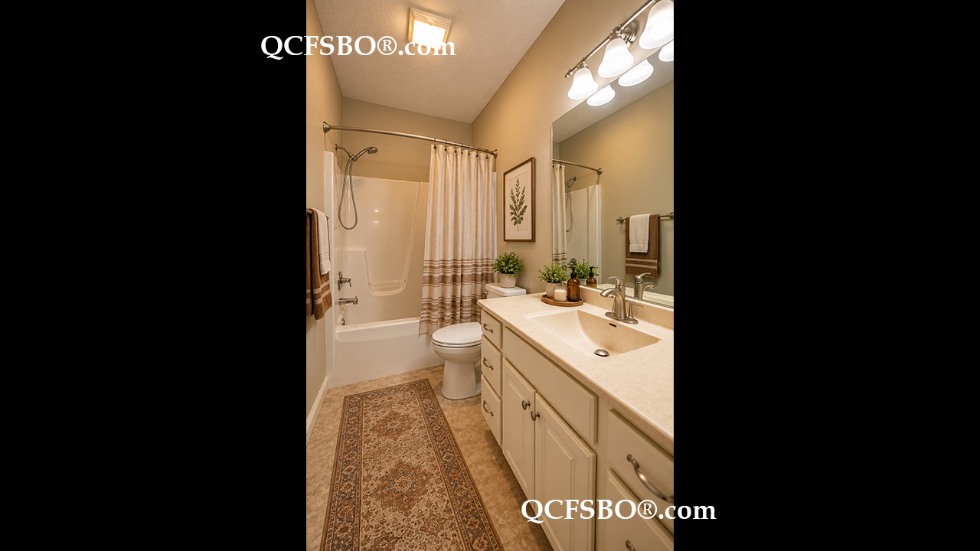
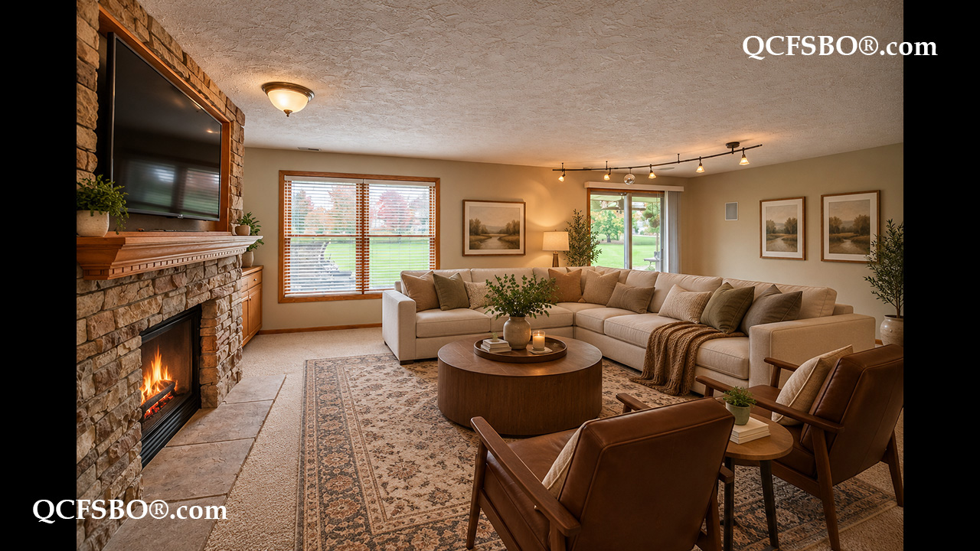
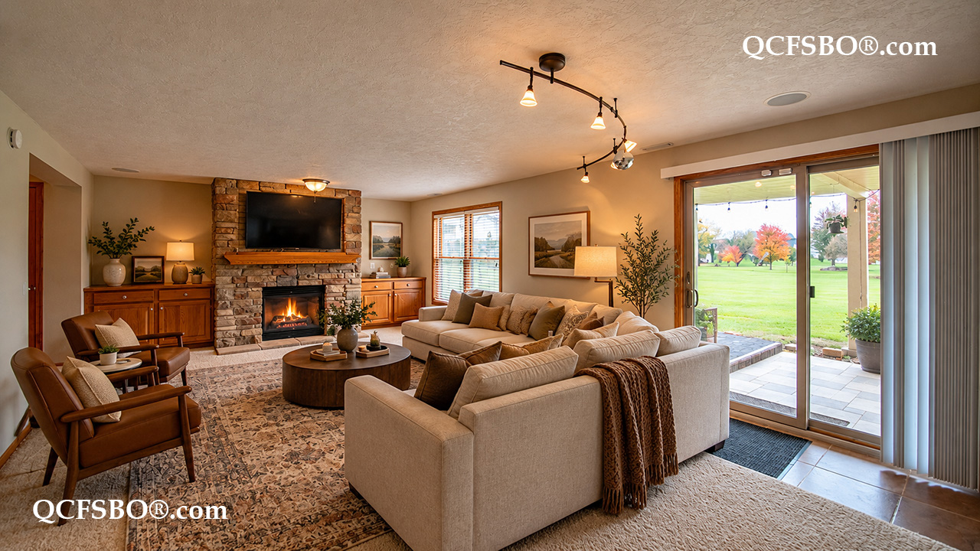
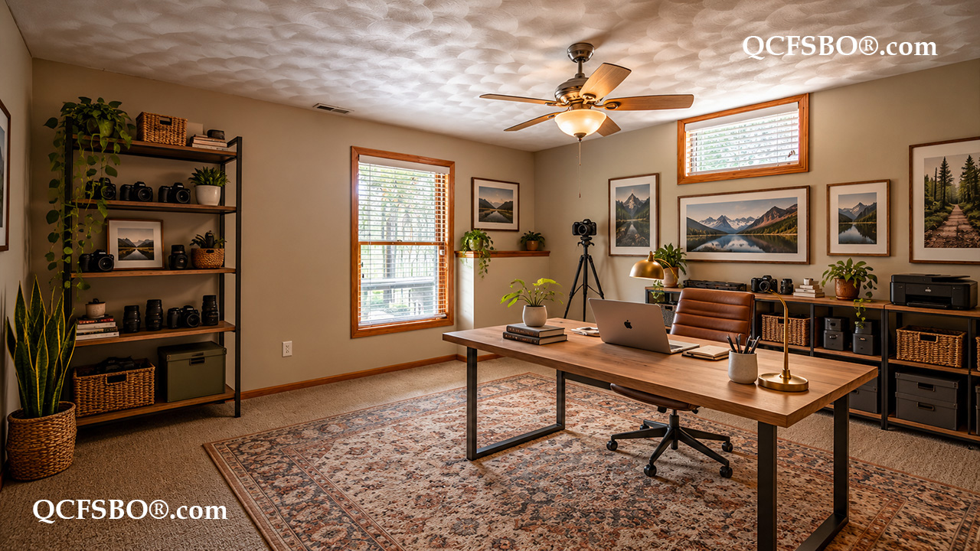
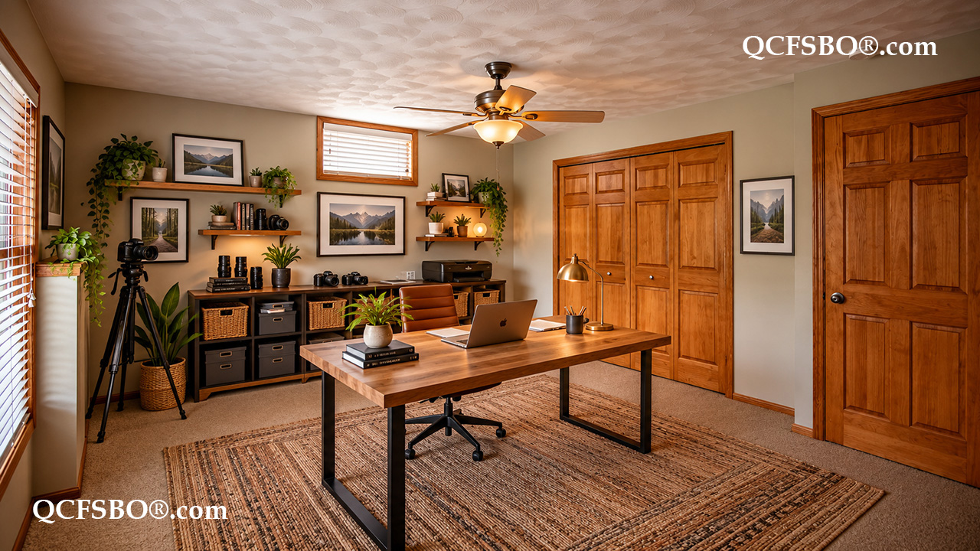
***Some interior images digitally staged to show possibilities.

***

To get new listings and price changes directly in your inbox please e-mail QCFSBO and put 'JOIN 2026' in the subject line. You will be added to our direct mail list. Unsubscribe at any time.

View & print a flyer


Property Type

Condominium - Ranch

Room Dimensions

Room Size Level
Primary Bedroom 15 x 13 M
Second Bedroom 12 x 11 M
Third Bedroom 12 x 13 L
Great/Living Room 16 x 18 M
Kitchen - Eat-in 19 x 21 M
Dining Room 11 x 8 M
Family Room 23 x 15 L
Office/Den 12 x 14 L
Sun Room 13 x 11 M
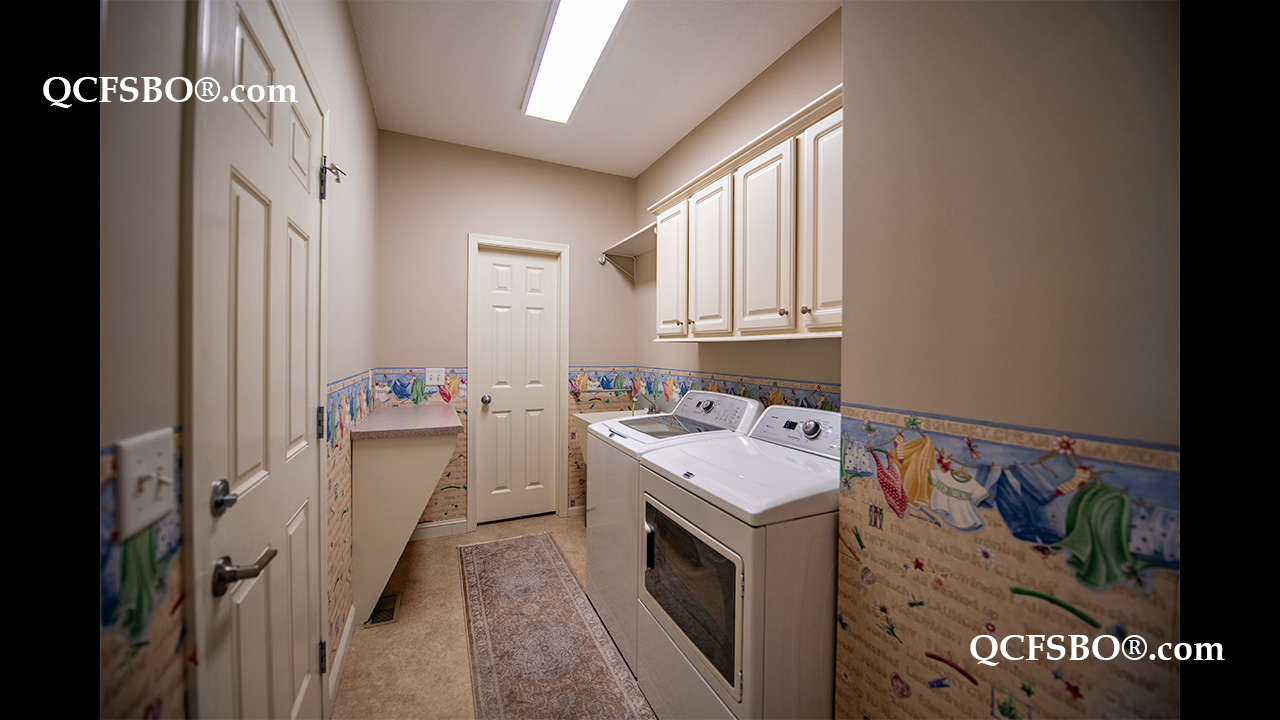
Laundry Room 11 x 6 M

Bath Rooms

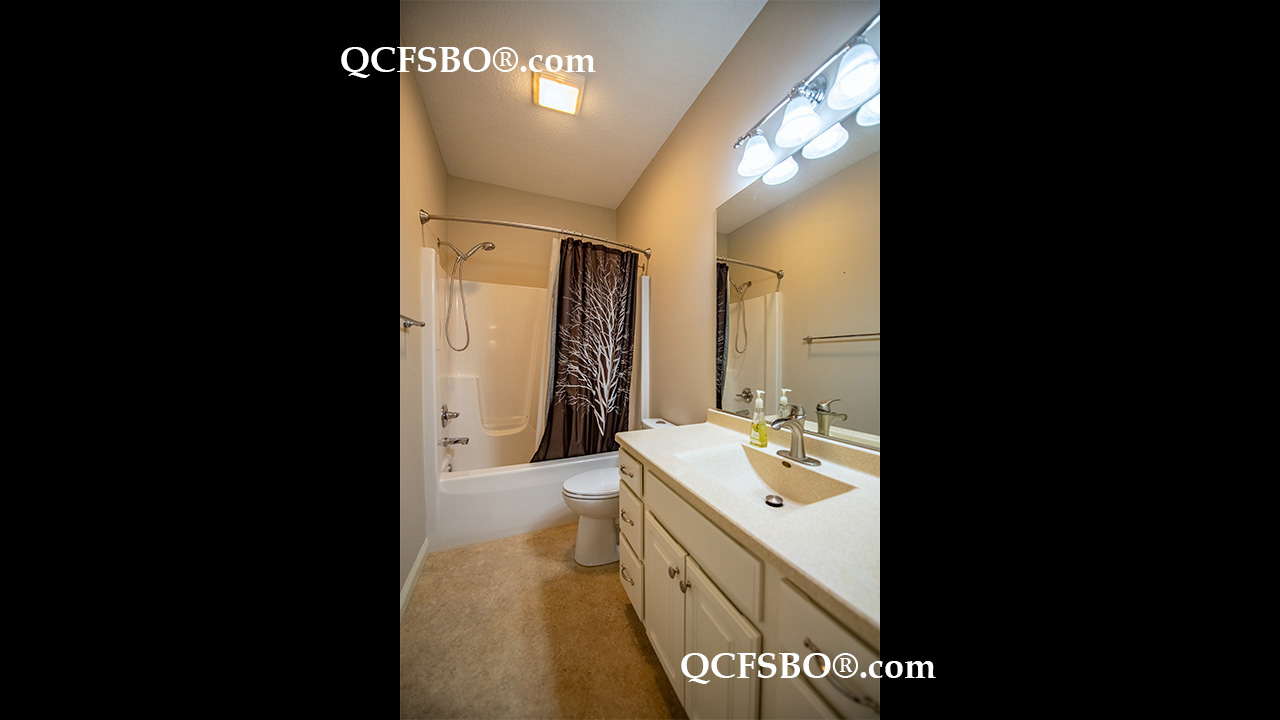
Full Bath 3
Shower Stall Bath ---
Lavatory Only ---
Service Sink ---


Square Footage

Main 1,686
Upper ---
Lower 1,268
Total [above grade] 1,686
Total Finished Sq. Ft. ---
Garage [attached] 480
Lot Size 0.34 Acre

Taxes & Other Info

Taxes: $ 5,664
Year Built: 2003
Association Fees: $ 185/month
Exemptions: ---
Other: All Measurements Approximate

Property Features

  •  Gas Fireplace/s - 2
  •  Hardwood Floors
  •  Newly Decorated
  •  Double Vanity
  •  Linen Closet
  •  Walk-in Closet/s - 1
  •  Extra Storage
  •  Main Level Laundry
  •  Partially Finished Walk-out Basement
  •  Ceiling Fan/s - 6
  •  Skylight/s - 3
  •  Eat-in Kitchen
  •  Tiled Backsplash
  •  Granite Countertop
  •  Pantry
  •  Workbench
  •  Workshop
  •  French Doors
  •  Pocket Doors
  •  Slider Glass Doors
  •  Tilt-in Windows
  •  Chandelier
  •  Recessed Lighting
  •  Cabinet Lighting
  •  Wall Sconces
  •  Vaulted Ceiling
  •  Open Stairwell
  •  Vinyl Siding w/Brick
  •  Landscaped
  •  Pond/Water Feature
  •  Deck
  •  Patio
  •  4 Season Room
  •  Cul-de-sac
  •  2 Car Attached Garage - Heated/Insulated
  •  Lantern in Front
  •  Dishwasher
  •  Refrigerator
  •  Range/Oven
  •  Microwave
  •  Garbage Disposal
  •  Washer & Dryer
  •  Central Vacuum
  •  Water Softener
  •  Wired For Cable & High Speed Internet Access
  •  Humidifier (HVAC)
  •  Smoke Detector
  •  Surround Sound
  •  Central Air Conditioner
  •  Sump Pump w/ Battery Backup
  •  Elementary:       Bettendorf Elementary School
  •  Middle School:  Bettendorf Jr. High School
  •  High School:      Bettendorf High School

Improvements & Updates

Item Year
Condo professionally painted 2026
Hardwood refinished 2025
Roof 2023
Furnace and AC 2021
Water Heater 2019
Insulation added in attic 2018
Remodeled kitchen, added cupboards, granite counter, lighting, stainless steel appliances 2016

Property Location