$ 174,600

5822 North Linwood Avenue
Davenport, IA 52806

    Minh Tran
  Ngan Tran
  563-370-3041
 Buyer's Agents Welcome
  • 1 / 20
  • 2 / 20
  • 3 / 20
  • 4 / 20
  • 5 / 20
  • 6 / 20
  • 7 / 20
  • 8 / 20
  • 9 / 20
  • 10 / 20
  • 11 / 20
  • 12 / 20
  • 13 / 20
  • 14 / 20
  • 15 / 20
  • 16 / 20
  • 17 / 20
  • 18 / 20
  • 19 / 20
  • 20 / 20

 [On mobile devices, swipe or tap at the center of left & right edges of the slider to scroll pictures]

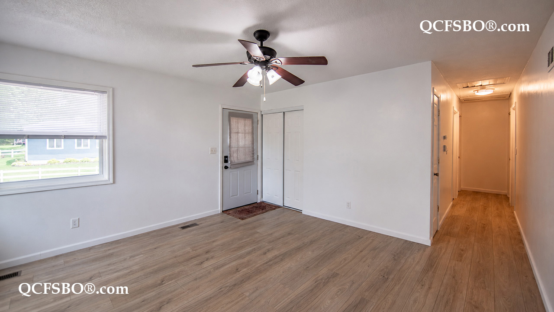
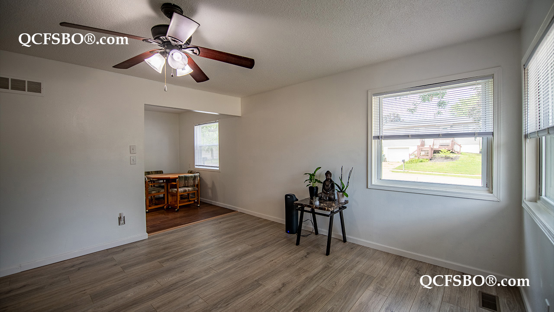
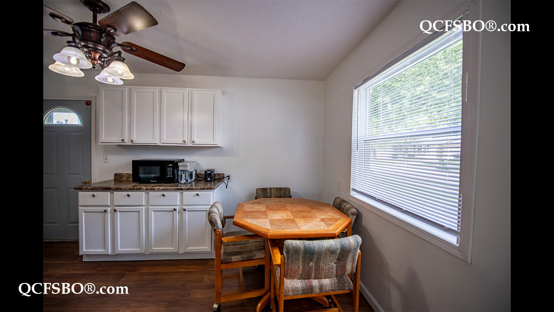
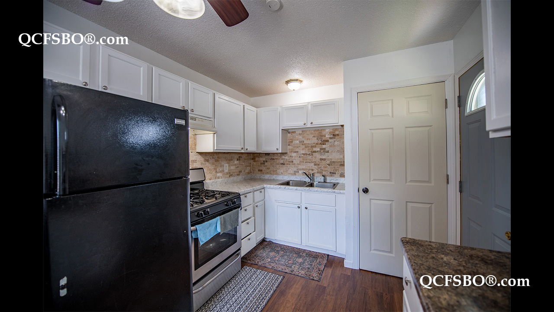
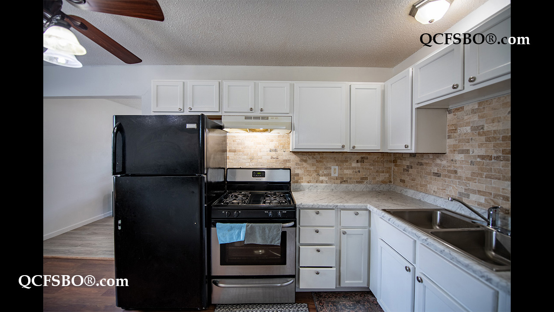
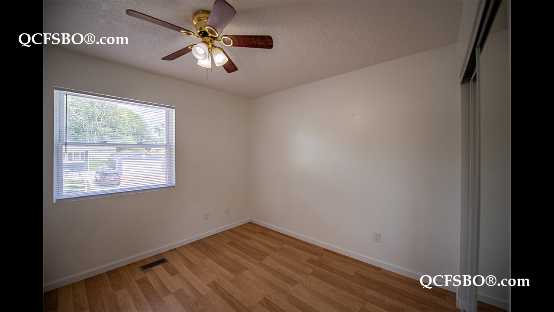
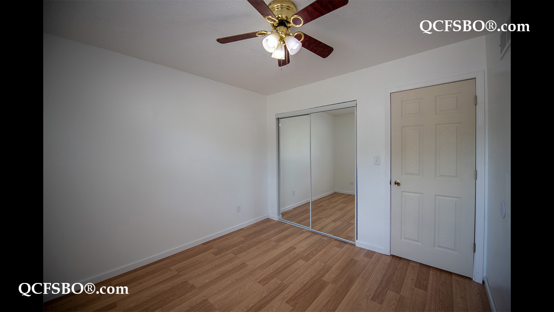
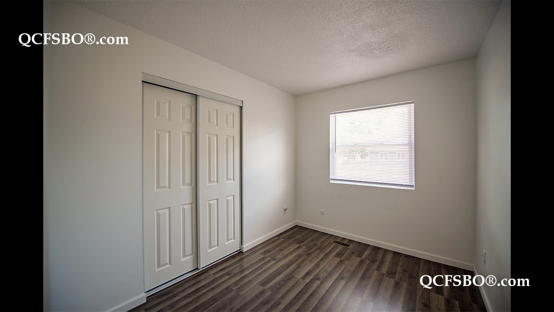
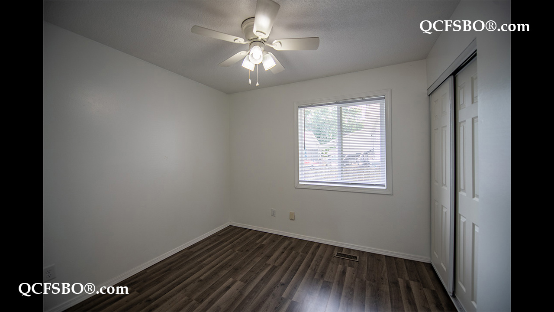
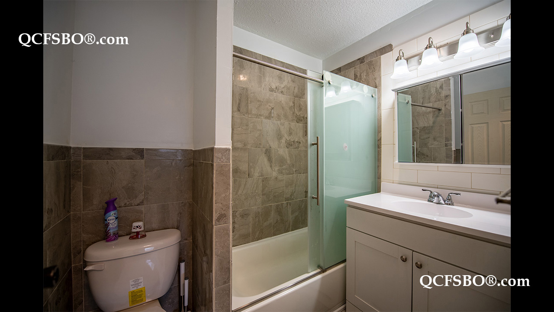
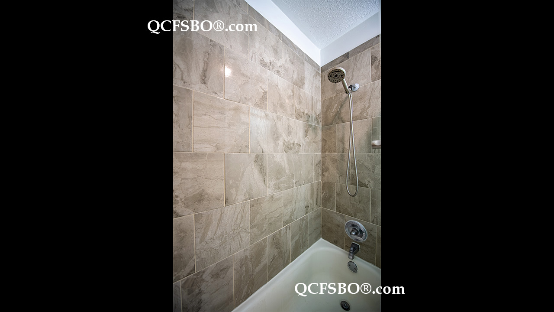
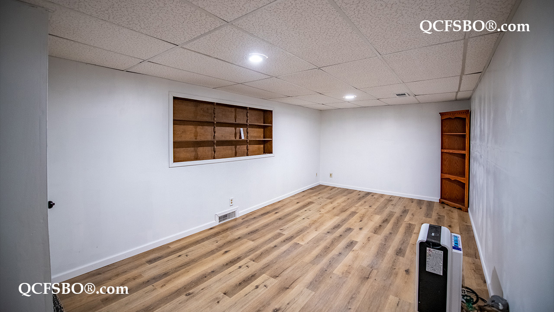
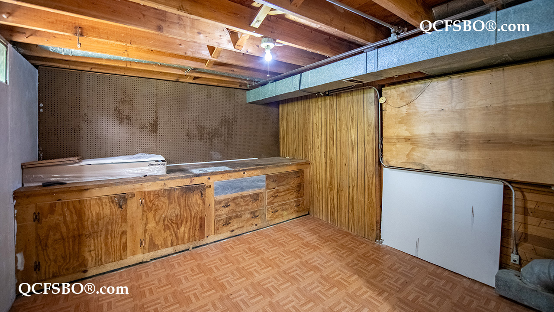
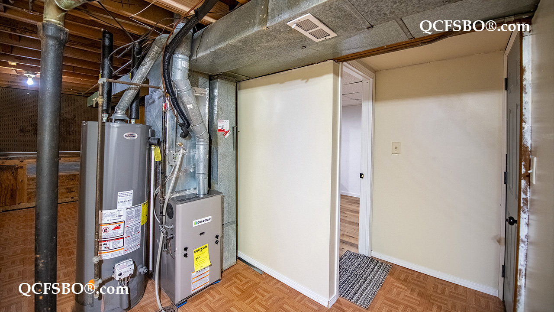
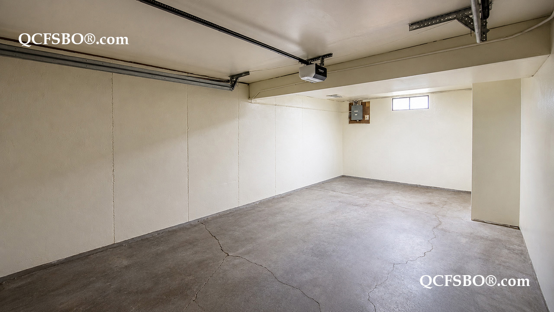
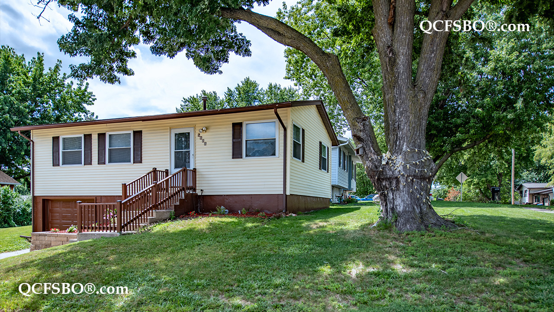
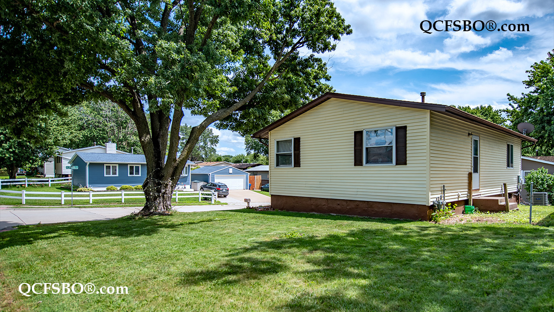
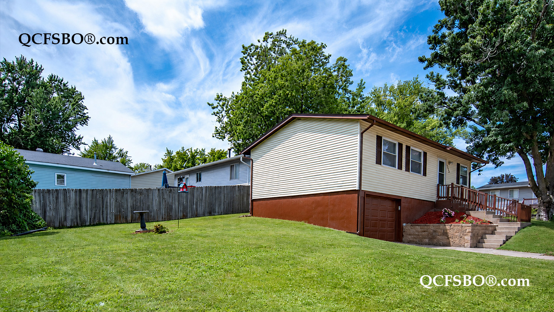
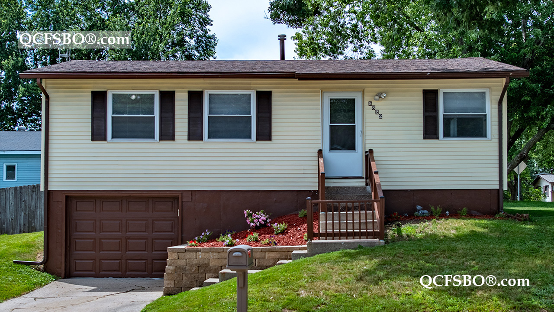
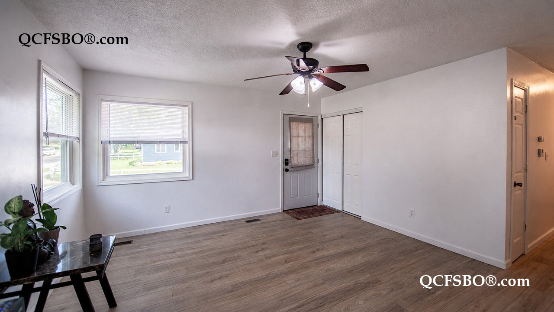
T his attractive raised ranch offers a fresh new look with all-new laminate and vinyl flooring throughout and is ideally situated on a desirable corner lot. The spacious eat-in kitchen has been beautifully refreshed with a new sink and stylish tile backsplash, making it the perfect gathering space for family and friends. Major mechanical updates provide peace of mind, including a new furnace and central air conditioner (2026). The home also features a completely renovated full bathroom, four ceiling fans, built-in bookcases, and a partially finished walk-out basement with a large family/recreation room that leads directly to the attached insulated one-car garage. Additional amenities include a refrigerator, range/oven, microwave, hood/fan, whole-house fan, smoke and carbon monoxide detectors, low-maintenance vinyl siding, and a level yard. Conveniently located near shopping, restaurants, grocery stores, schools, workplaces, and more, this move-in-ready home offers comfort, style, and an unbeatable location!

***

To get new listings and price changes directly in your inbox please e-mail QCFSBO and put 'JOIN 2026' in the subject line. You will be added to our direct mail list. Unsubscribe at any time.
View & print a flyer


Property Type

Single Family - Ranch

Room Dimensions

Room Size Level
Primary Bedroom 10 x 12 M
Second Bedroom 9 x 10 M
Third Bedroom 8 x 10 M
Great/Living Room 14 x 14 M
Kitchen - Eat-in 9 x 15 M
Recreation Room 11 x 22 L
Laundry Room --- L

Bath Rooms

Full Bath 1
Shower Stall Bath ---
Lavatory Only ---
Service Sink ---


Square Footage

Main 864
Upper ---
Lower 864 (226 fin)
Total [above grade] 864
Total Finished Sq. Ft. 1,090
Garage [attached] 11 x 22
Lot Size 6,000

Taxes & Other Info

Taxes: $ 2,282
Year Built: 1969
Association Fees: $ ---
Exemptions: ---
Other: All Measurements Approximate

Property Features

  •  Built-in Bookcases
  •  Partially Finished Walk-out Basement
  •  Ceiling Fan/s - 4
  •  Eat-in Kitchen
  •  Tiled Backsplash
  •  Vinyl Siding
  •  Level Lot
  •  1 Car Attached Garage - Insulated
  •  Refrigerator
  •  Range/Oven
  •  Microwave
  •  Hood/Fan
  •  Smoke Detector
  •  Carbon Monoxide Detector
  •  Whole House Fan
  •  Central Air Conditioner
  •  Elementary:       Truman Elementary School
  •  Middle School:  Wood Jr. High School
  •  High School:      North High School

Improvements & Updates

Item Year
New Furnace 2026
New Air Conditioner 2026

Property Location