$ 269,900

4027 Cresthill Drive
Davenport, IA 52806

    Todd & Kim Goldsberry
  563-940-2089
  • 1 / 22
  • 2 / 22
  • 3 / 22
  • 4 / 22
  • 5 / 22
  • 6 / 22
  • 7 / 22
  • 8 / 22
  • 9 / 22
  • 10 / 22
  • 11 / 22
  • 12 / 22
  • 13 / 22
  • 14 / 22
  • 15 / 22
  • 16 / 22
  • 17 / 22
  • 18 / 22
  • 19 / 22
  • 20 / 22
  • 21 / 22
  • 22 / 22

 [On mobile devices, swipe or tap at the center of left & right edges of the slider to scroll pictures]

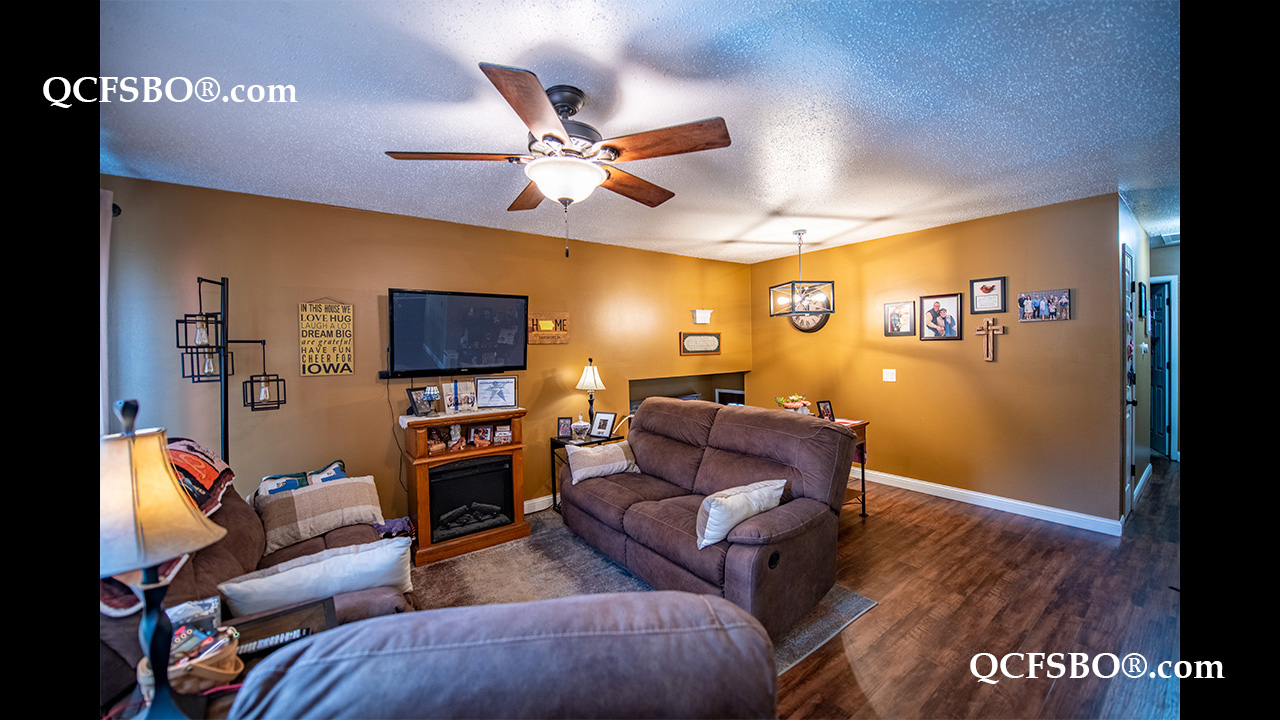
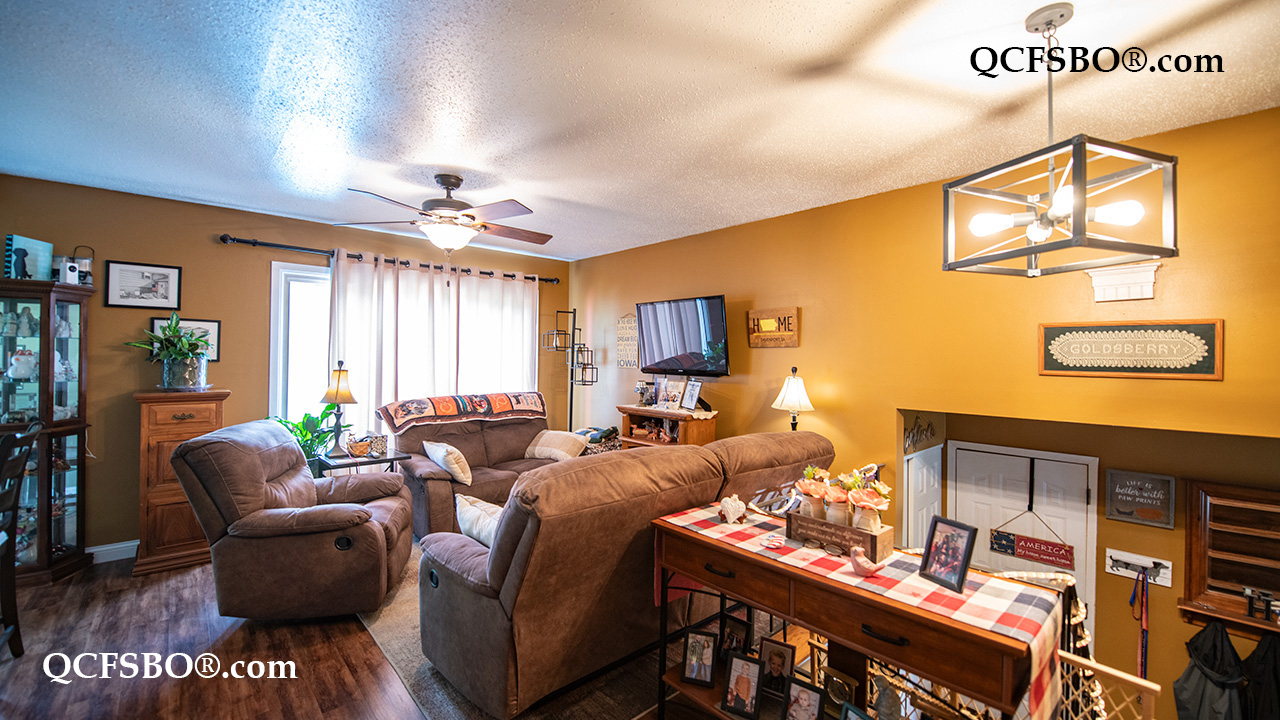
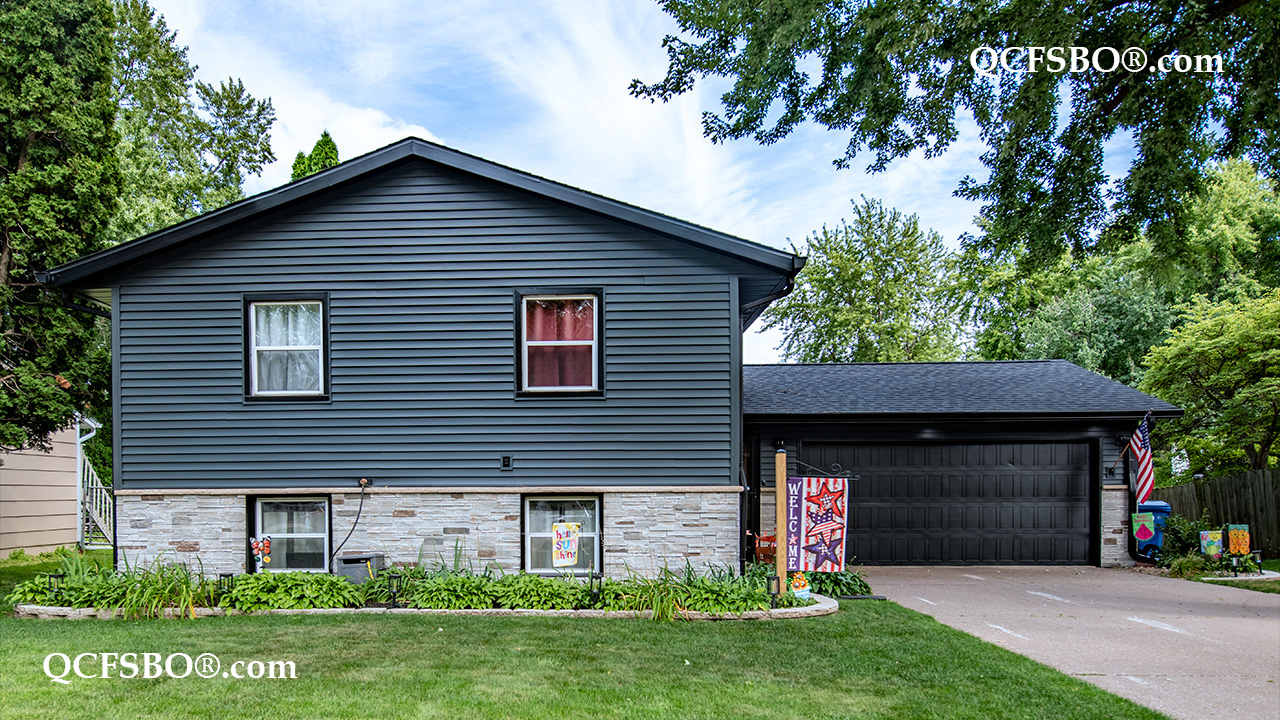
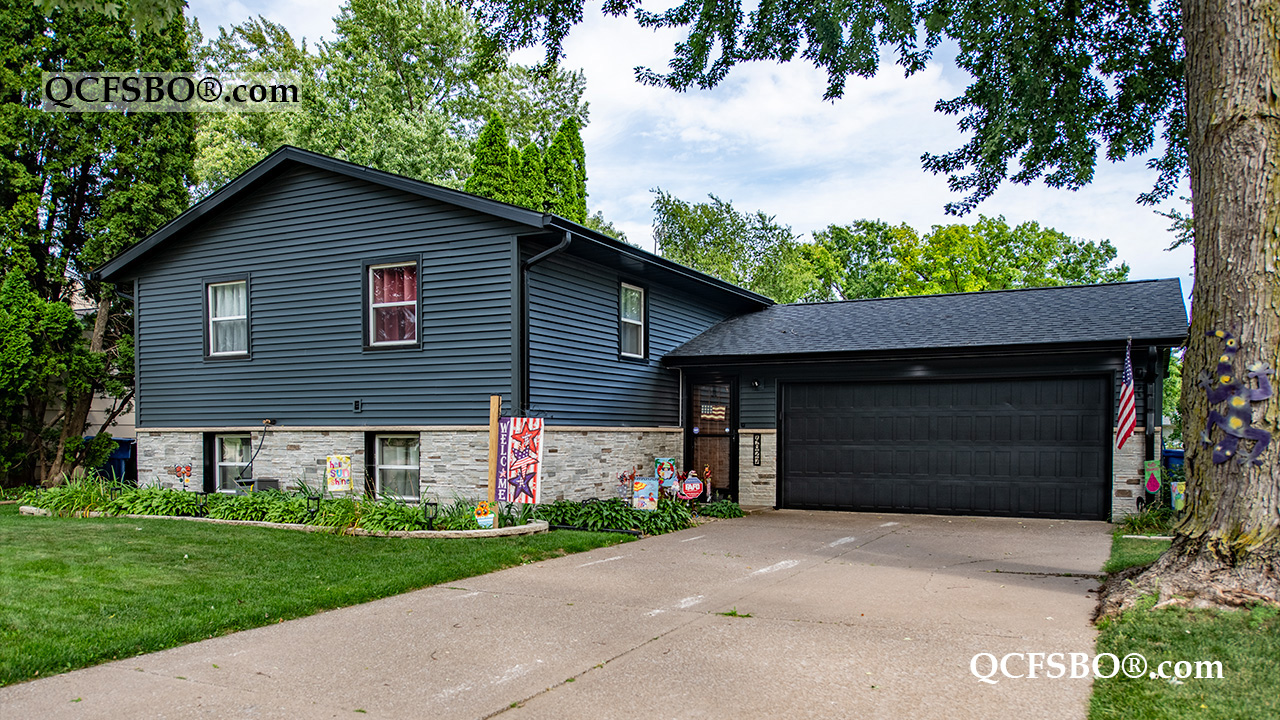
W e are pleased to share the details of our beautiful four-bedroom, 1.5-bath home, which features a finished basement and a heated two-car garage with a work nook.
The property has undergone extensive updates, including:
- 2023: Complete exterior makeover (new siding, gutters, roof, and landscaping), plus a new central air system and furnace.
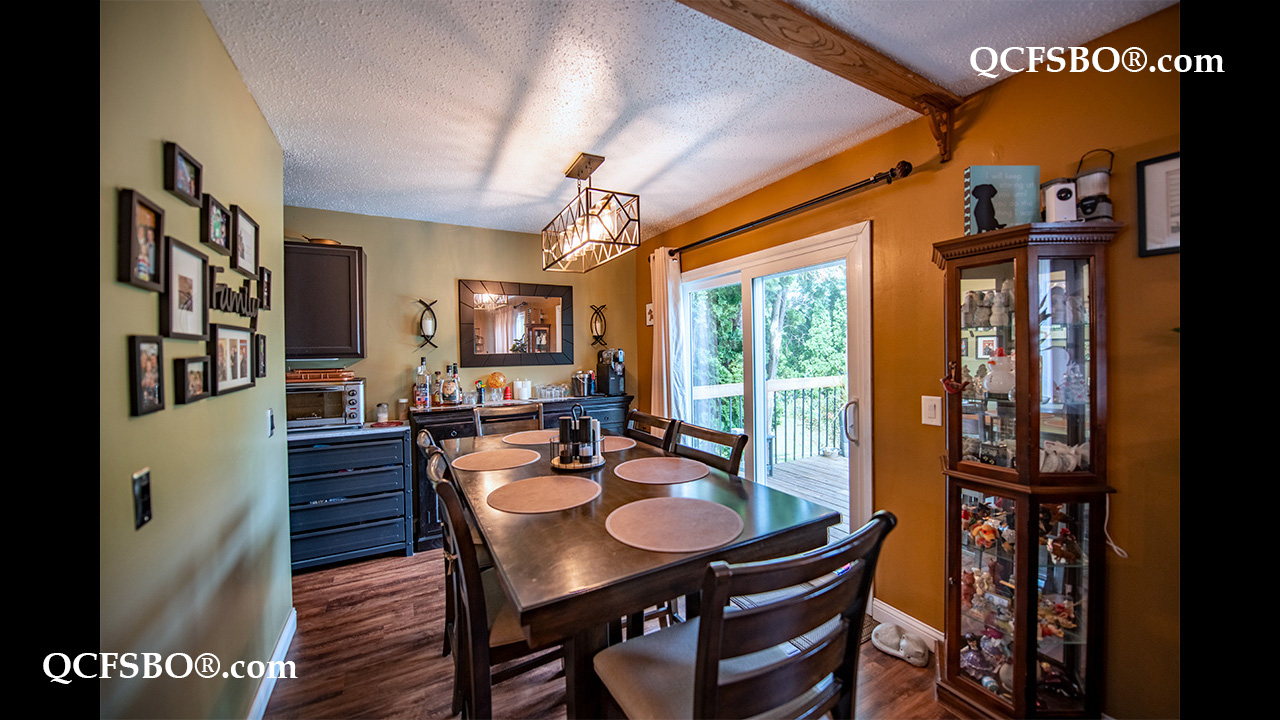
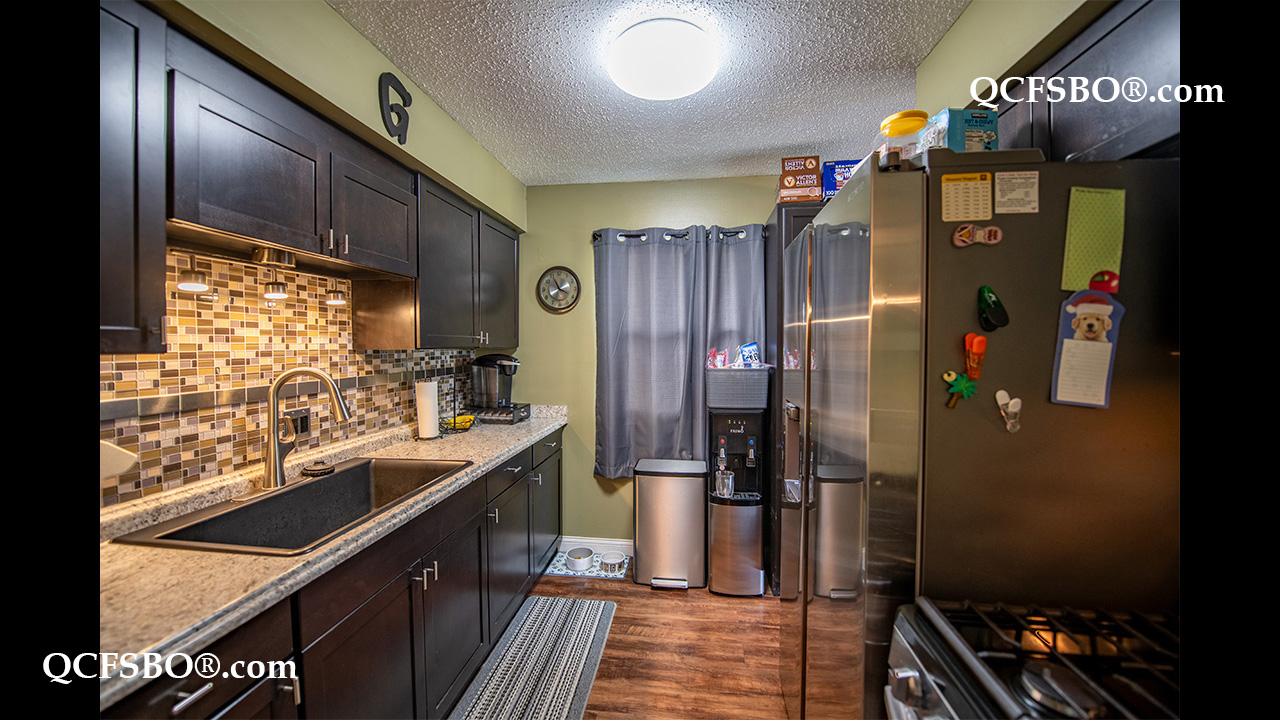
- 2018: Complete kitchen remodel (new cabinets and appliances) and newer flooring throughout the house.
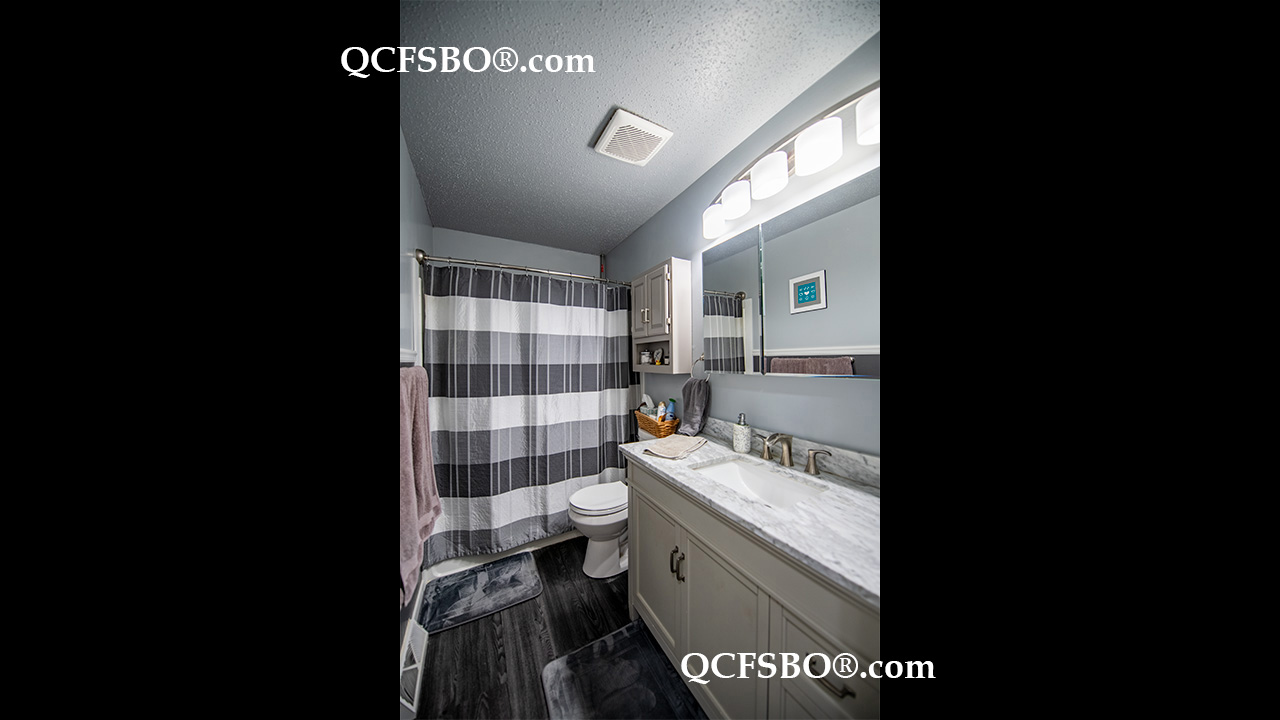
- 2017: Refinished bathroom with a new tub, surround, and vanity.
- 2009: New windows.
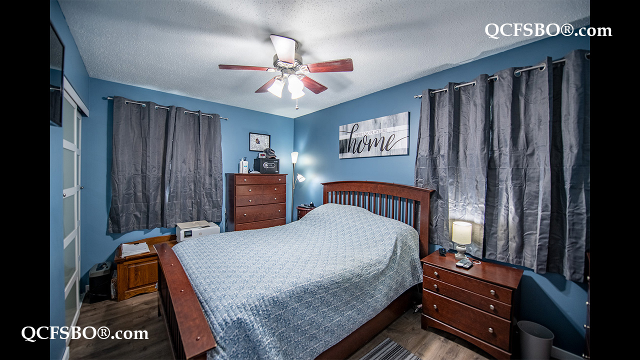
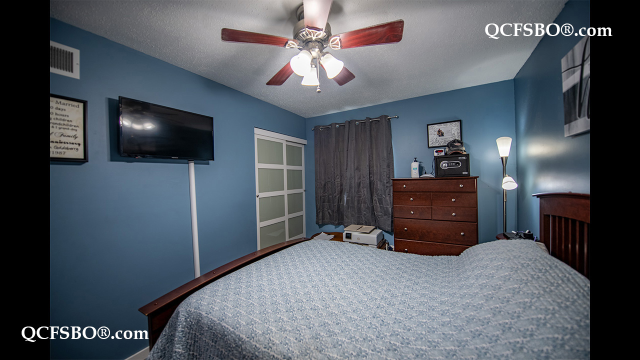
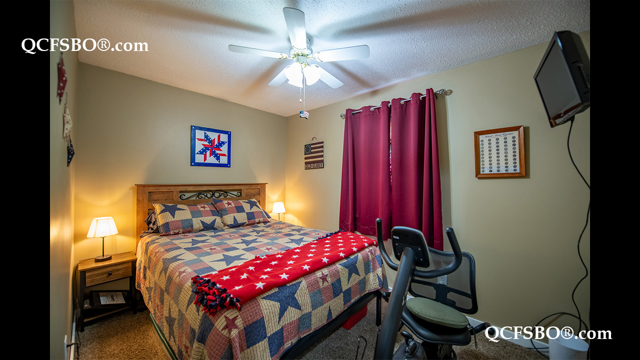
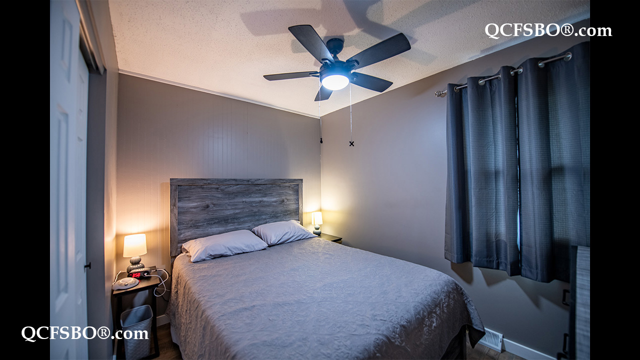
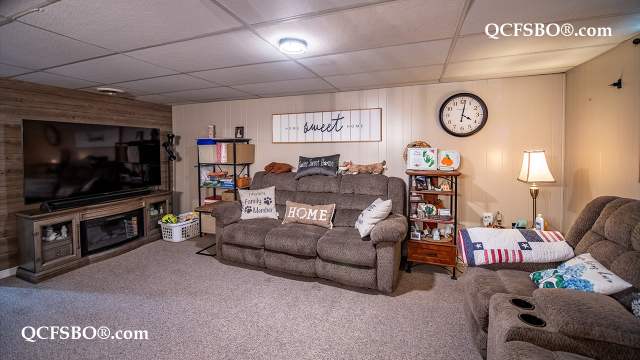
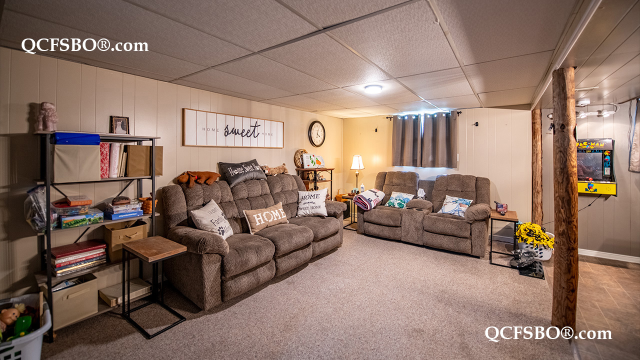
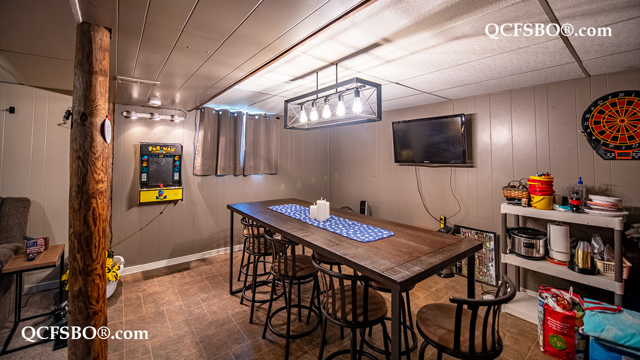
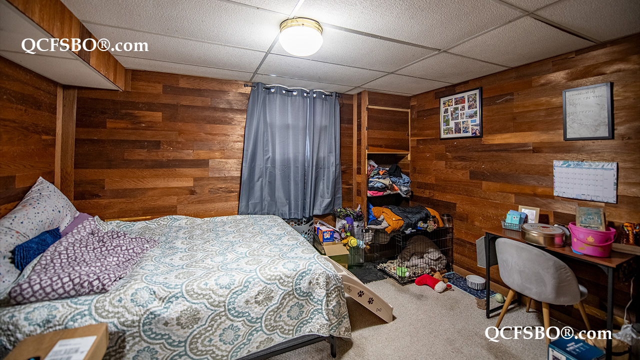
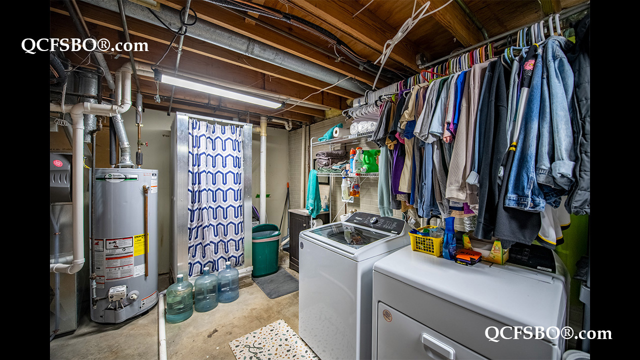
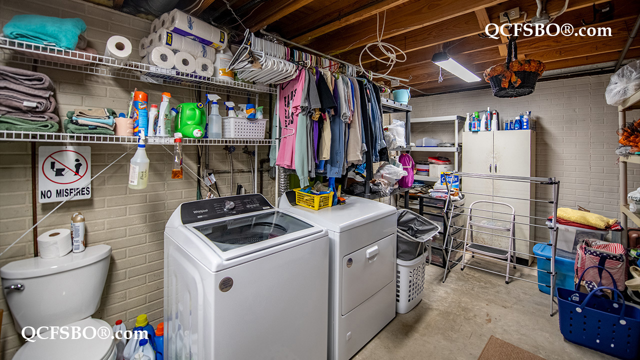
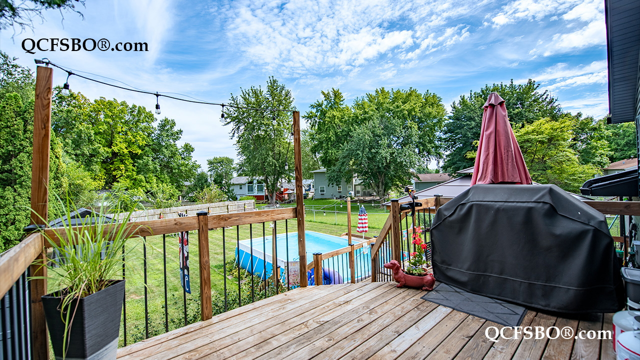
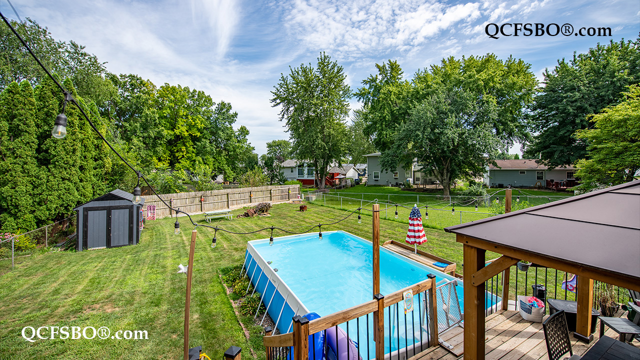
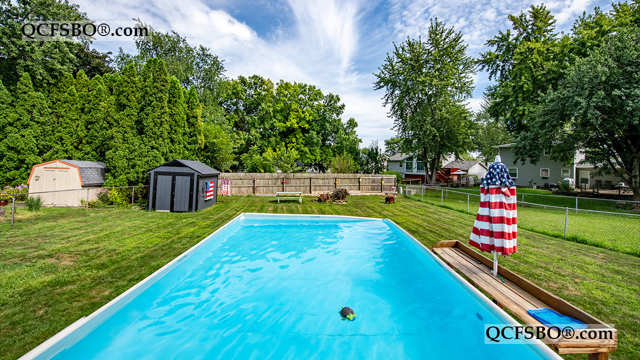
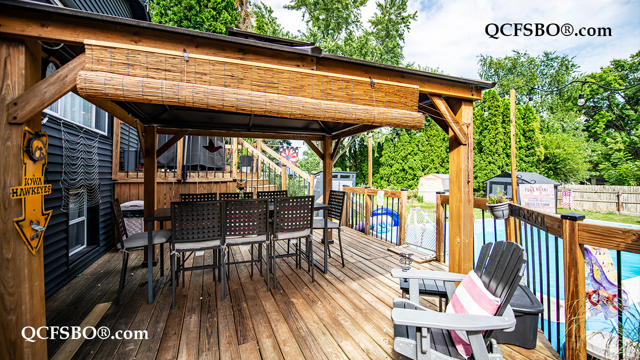
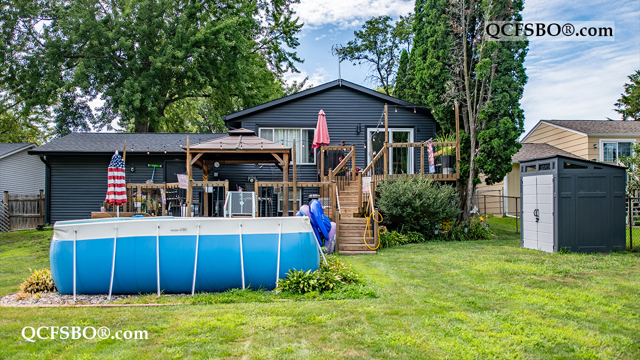
The backyard is perfect for entertaining, complete with an above-ground pool and a two-level deck with a gazebo. Inside, the three upstairs bedrooms feature fresh paint, trim work, and flooring. The finished basement includes a large living room, a spacious laundry room (complete with a box shower, sink, toilet, washer, and dryer), and an additional room that can be used as a bar or a playroom. Please note that the fourth bedroom in the basement is the only room in the house that has not been updated. Buyer's agents are welcome, but please note that we will not pay agent fees. Please let us know if you would like to schedule a viewing or if you have any questions.

***

To get new listings and price changes directly in your inbox please e-mail QCFSBO and put 'JOIN 2026' in the subject line. You will be added to our direct mail list. Unsubscribe at any time.
View & print a flyer


Property Type

Single Family - Split-Level

Room Dimensions

Room Size Level
Primary Bedroom 9 x 14 M
Second Bedroom 8 x 12 M
Third Bedroom 8 x 10 M
Fourth Bedroom 11 x 12 L
Great/Living Room 14 x 18 M
Kitchen 9 x 9 M
Dining Room 9 x 10 M
Family Room 11 x 18 L
Recreation Room 16 x 11 L
Laundry Room 11 x 21 L

Bath Rooms

Full Bath 1
Shower Stall Bath ---
Lavatory Only 1
Service Sink ---


Square Footage

Main 1,017
Upper ---
Lower 912
Total [above grade] ---
Total Finished Sq. Ft. 1929
Garage [attached] 21 x 21
Lot Size 64 x 165

Taxes & Other Info

Taxes: $ 2,900
Year Built: 1975
Association Fees: $ ---
Exemptions: ---
Other: All Measurements Approximate

Property Features

  •  Luxury Vinyl Tile/Plank Floors
  •  Painted Trim
  •  Marble Vanity
  •  Linen Closet
  •  Extra Storage
  •  Lower Level Laundry
  •  Fully Finished Basement
  •  Ceiling Fan/s - 4
  •  Tiled Backsplash
  •  Workbench
  •  Slider Glass Doors
  •  Tilt-in Windows
  •  Vinyl Siding w/Stone
  •  Landscaped
  •  Firepit
  •  Gazebo
  •  Deck
  •  Above-ground Pool
  •  Shed x 2
  •  Level Lot
  •  Wood & Chainlink Fence in Backyard
  •  2 Car Attached Garage - Heated, Insulated
  •  Can Lights in Eaves
  •  Refrigerator
  •  Range/Oven
  •  Microwave
  •  Hood/Fan
  •  Garbage Disposal
  •  Washer & Dryer
  •  Wired For Cable & High Speed Internet Access
  •  Keyless Entry
  •  Smoke Detector
  •  Exterior Security Lights
  •  Central Air Conditioner
  •  Sump Pump
  •  Garage Heater
  •  Elementary:       Adams Elementary School
  •  Middle School:  Wiiliams Jr. High School
  •  High School:      Davenport North High School

Improvements & Updates

Item Year
Siding/Stone 2023
Roof, Gutter, Gutter Guards 2023
Furnace, Central Air 2023
Water Heater 2019
Deck re-built 2017

Property Location